
Join Login
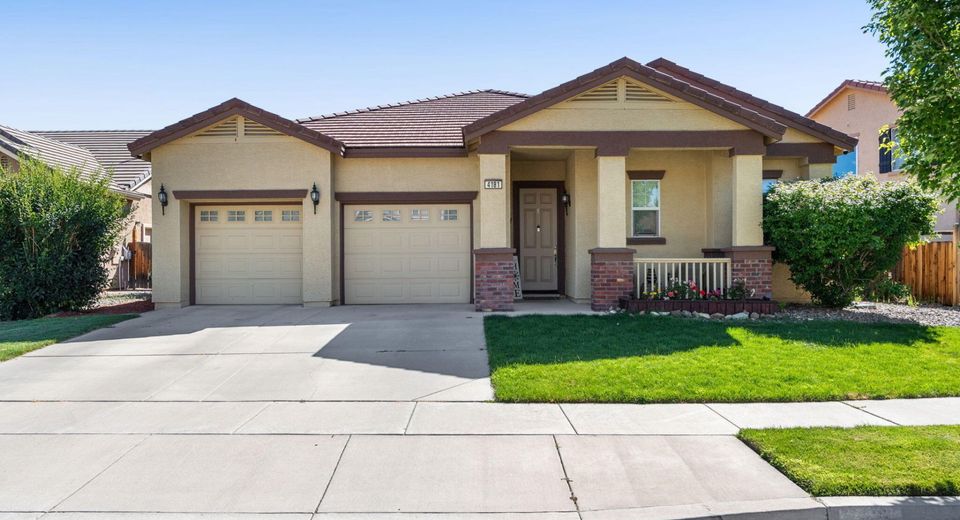
4181 Mystery Drive, Sparks, NV 89436 Photo

27 Total Photos [Click to View All]

4181 Mystery Drive
Sparks, NV 89436
$599,000
4 Beds | 2 full 1 partial Baths | 2158 sqft | 0.16 Acreage

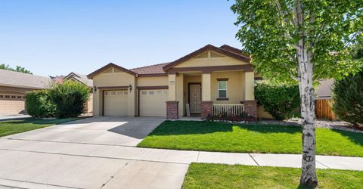
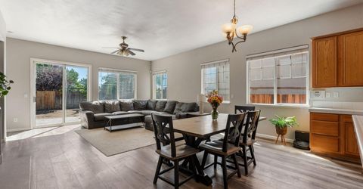
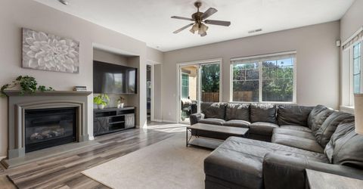
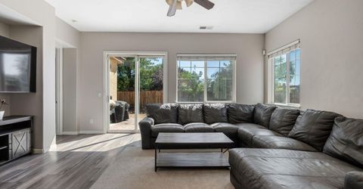
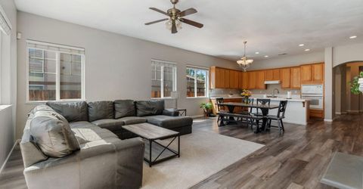
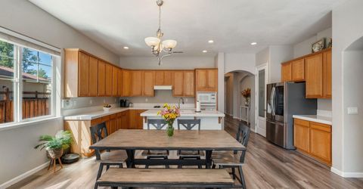
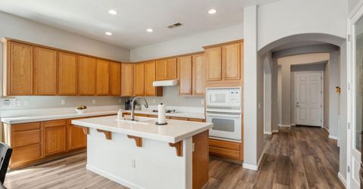
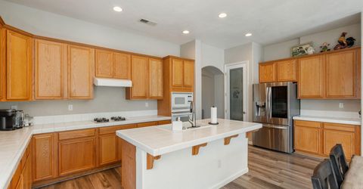
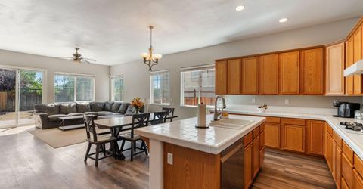
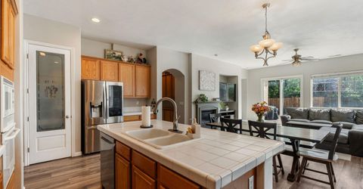
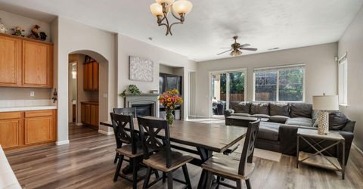
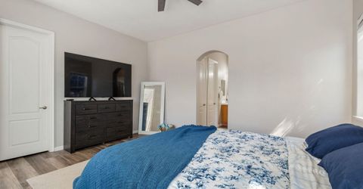
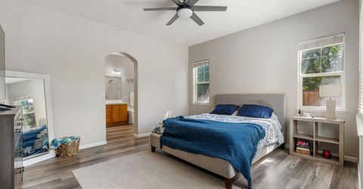
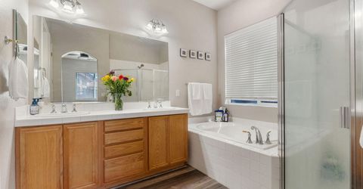
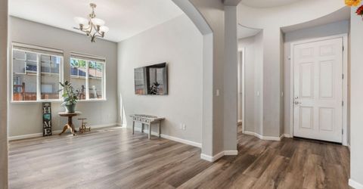
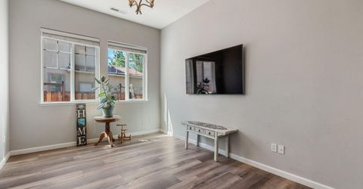
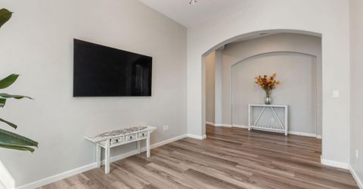
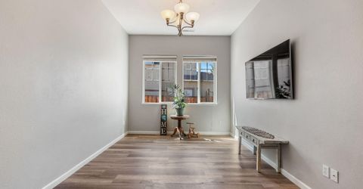
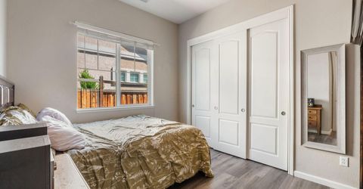
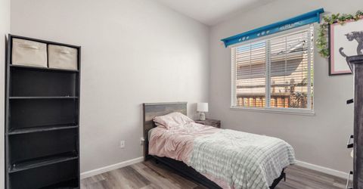
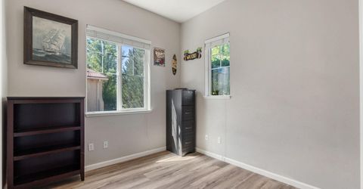
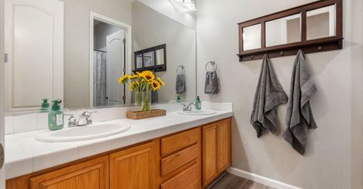
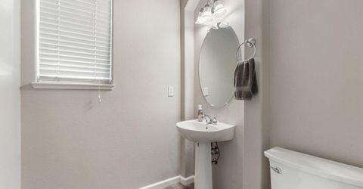
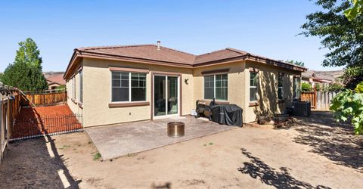
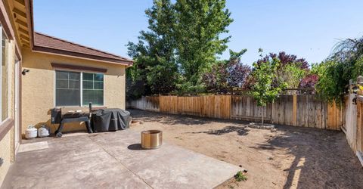
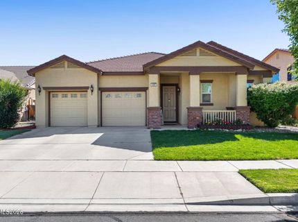
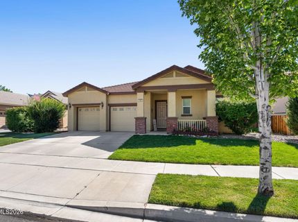
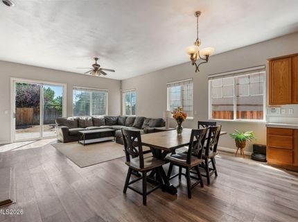
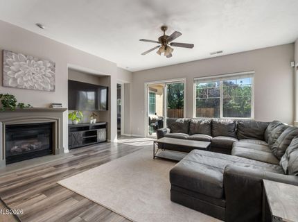
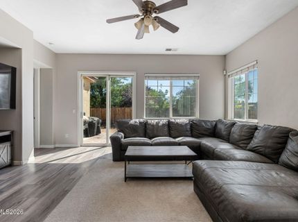
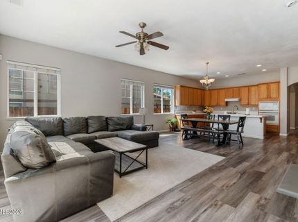
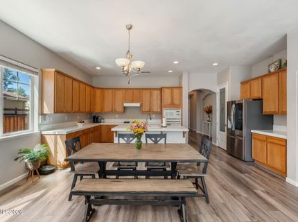
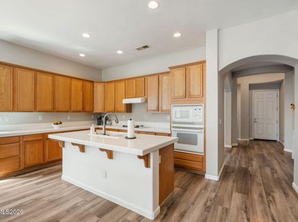
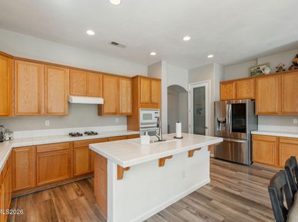
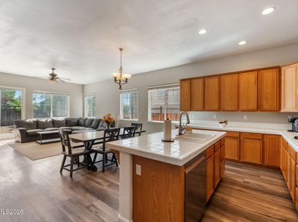
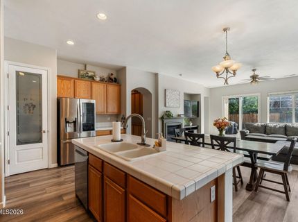
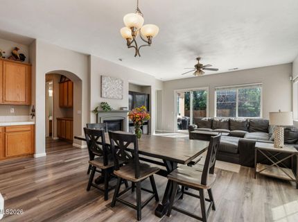
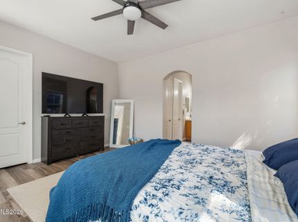
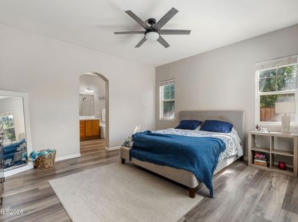
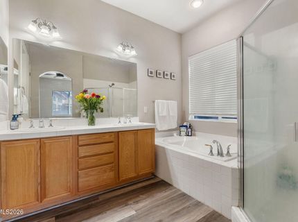
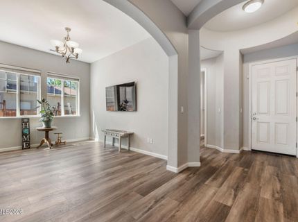
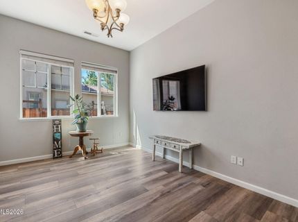
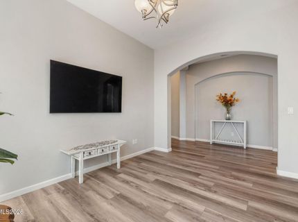
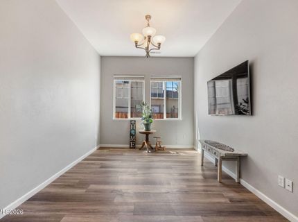
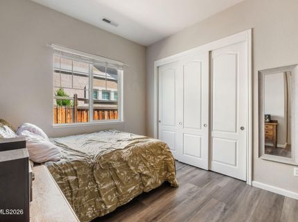
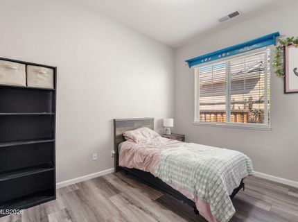
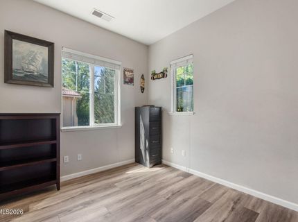
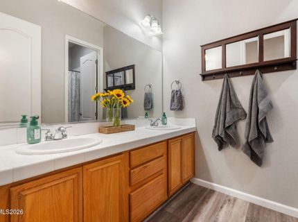
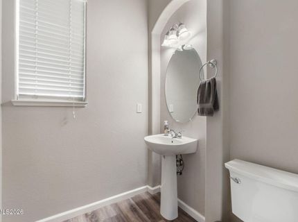
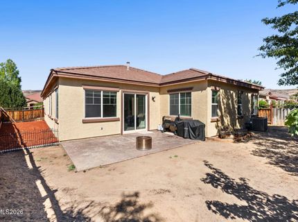
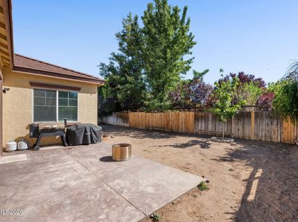
Updated flooring, a functional layout, and room to make it your own come together in this single-story Sparks home offering 4 bedrooms, 3 bathrooms, and over 2,100 square feet of living space. New flooring throughout gives the home a clean feel, while the thoughtful floor plan provides the flexibility to adapt as your needs change. At the heart of the home, the open kitchen flows into the main living area, making it easy to stay connected whether you're preparing dinner, catching up over coffee, or hosting friends for the weekend. Large windows bring in natural light, creating bright, comfortable spaces you'll enjoy throughout the day. The spacious primary suite offers a quiet place to unwind at the end of the day, while the additional bedrooms provide options for guests, a home office, hobbies, or whatever fits your lifestyle. Every room feels practical, comfortable, and ready for its next chapter. Step outside and you'll find a backyard full of potential. Rather than inheriting someone else's landscaping decisions, you'll have the opportunity to create an outdoor space that reflects how you want to live, whether that's a shaded patio for summer evenings, a garden, a play area for pets, or a low-maintenance retreat. Located in the desirable Wingfield Springs area of Sparks, you'll enjoy convenient access to golf, walking trails, parks, shopping, dining, and everyday amenities while remaining just a short drive from the rest of Sparks and Reno. If you've been searching for a move-in ready single-story home in Sparks with updated flooring, a flexible floor plan, and the opportunity to personalize the outdoor space, this home is ready to welcome its next owner.

Listed By / Presented By

Listed By

Agency Name: RE/MAX Professionals-Reno
Agent Name: Joshua Skroch
Agency Phone: 775-345-3070
Agent Phone: 775-351-9413

agent picture

Presented By

Agent Name: Kimberly Flanagan
Agent Phone: 775.225.4490
Agency Title: Chase International Real Estate

IDX logo

Contact Agent(s) for More Information

Property Details

Property Type: Residential - Single Family
Cooling: Central Air
Fireplaces: 1
Garage: 3 car attached
Heating: Forced Air, Natural Gas
Lot Size: 0.16 Acres
Roof Type: Tile, Pitched
Stories: 1.0
Taxes: $3,541
Year Built: 2005
MLS ID: 260008812

Feature Descriptions

Additional Rooms: None
Association Fee Includes: Common Area - Maintenance
City Limits: Yes
Construction Type: Site/Stick-Built
Cooling Y/N: Yes
Dining: High Ceilings, Separate/Formal Room
Exterior: Stucco
Family Room: Ceiling Fan(s), Dining Room Combination, High Ceilings
Fencing: Back Yard
Fireplace: Gas
Fireplace Y/N: Yes
Flooring: Luxury Vinyl
Foundation: Slab
Heating Y/N: Yes
HOA Fee: $190/QuarterlyAppliances:
HOA Y/N: Yes
Kitchen: Built-In Dishwasher, Built-In Microwave, Built-In Single Oven, Gas Cooktop, Kitchen Island, Pantry
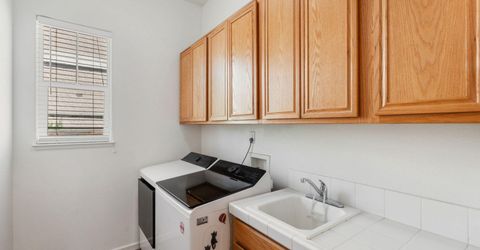
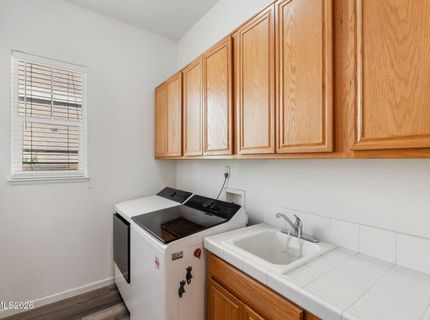
Laundry Features: Washer Hookup, Laundry Room, Sink, Cabinets, Electric Dryer Hookup
Living Room: None
Lot Features: Level, Sprinklers In Front, Sprinklers In Rear
Master Bedroom: Ceiling Fan(s), High Ceilings, Garden Tub, Shower Stall, Walk-In Closet(s)
OtherStructures: None
Parcel #: 526-112-20
Parking: Attached, Garage, Garage Door Opener, Tandem, Garage Door Opener Controls
Patio/Porch: Patio, Uncovered
Road Frontage: Public
Road Responsibility: Public Maintained Road
Security Features: Smoke Detector(s)
Sewer: Public Sewer
Sprinklers: Automatic, Front, Rear
SQFT Living: 2158
Utilities: Cable Connected, Electricity Connected, Sewer Connected, Water Connected, Cellular Coverage, Internet Connected, Water Meter Installed
Water: Public
Water Rights Y/N: No
Window Features: Double Pane Windows, Vinyl Frames

Amenities

Ceiling Fan(s)
High Ceilings
Kitchen Island
Pantry
Walk-In Closet(s)

Schools

High School: Spanish Springs
Middle School: Shaw Middle School
Elementary School: Spanish Springs

Neighborhood Map

Driving Directions

Demographics

Estimate My Payments

  • Estimated Payment
    $1,802.91
  • Principal & Interest
    $1,333.11
  • Property Tax
    $295.08
  • Homeowner's Insurance
    $174.71
(Payments are an estimate and may vary by lender)

Mortgage Calculator

Change Payment Information

%
years/fixed
yearly
yearly (est.)
Contact Photo

We're Here to Help

Connect with our team of knowlegable local agents to guide your next move with style and grace.

Login to My Homefinder

Pixel